Screen Room Services
Screen Rooms & Patio Enclosures in Jacksonville & Northeast Florida
Summit Enclosures transforms patios, lanais, porches, and outdoor spaces into screened living areas throughout Northeast Florida. Whether you have an existing covered structure or are starting from scratch, we design the enclosure around what you have and what you want.
Make Your Outdoor Space More Usable
Screening in a patio, lanai, or porch changes how you use it. You get the airflow and visibility of an open outdoor space with significantly fewer insects and less debris. In Northeast Florida, where mosquitoes and no-see-ums can make outdoor time uncomfortable for much of the year, a screened enclosure makes a real difference.
Summit Enclosures handles screen room and patio enclosure projects of all sizes throughout Jacksonville, Nassau County, St. Johns County, and surrounding Northeast Florida communities — from screening in a small covered porch to building a larger screened outdoor living area. We work with existing structures where possible and build new when needed.
Types of Projects We Handle
Existing Covered Patios
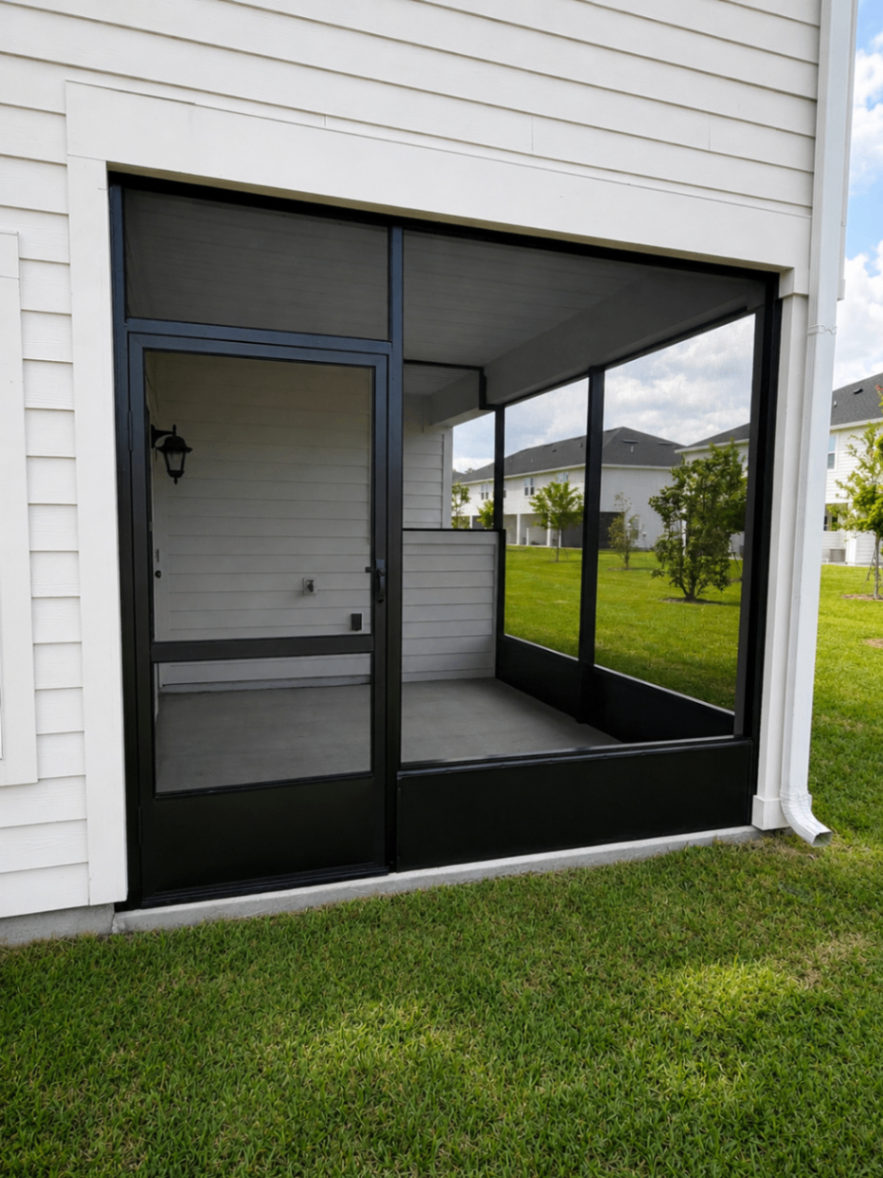
If you have a covered patio with a solid or screen roof, we can add aluminum framing and screening to enclose the space and keep insects out.
Lanais
Lanais are a common feature in Northeast Florida homes. We screen in existing lanai structures to make them more comfortable and usable year-round.
Porches
Front or rear porches can be screened in to create a protected outdoor sitting area without changing the character of the home.
New Screen Rooms
When there is no existing structure, we can build a new screen room from the ground up — framing, roof, and screening — attached to the home.
Covered Outdoor Living Areas
Larger outdoor living areas with multiple zones — seating, dining, or poolside — can be screened in as a single connected space.
Existing Roof or New Roof?
Screening Under an Existing Roof
If your patio, lanai, or porch already has a solid or screen roof, we can add aluminum framing and screening to enclose the walls. The existing roof structure stays in place. This is often the most straightforward approach when the existing structure is in good condition.
We assess the existing structure during the estimate to make sure it is suitable for the enclosure.
Building a New Roof System
When there is no existing roof, or when the existing roof needs to be replaced, a new roof structure is built as part of the project. A standard screen roof provides shade and insect protection. For homeowners who want solid overhead coverage and rain protection, an insulated aluminum panel roof system is a different option worth considering.
Learn about Insulated Panel Screen RoomsDesign Details That Matter
A screen room or patio enclosure is a visible part of the home. We pay attention to how it looks and how it works.
What to Expect
Free Estimate
We visit the property, review the existing structure or available space, and discuss what you want to accomplish.
Design & Planning
We determine the framing layout, screen selection, door placement, and how the enclosure works with the existing structure or new construction.
Permitting & Preparation
Screen rooms and patio enclosures typically require a permit. We handle the permitting process before construction begins.
Construction
The enclosure is built with attention to the fit, finish, and how it integrates with the home and existing outdoor space.
Serving Northeast Florida
We build screen rooms and patio enclosures for homeowners across Northeast Florida. Select your area to learn more.
Make More of Your Outdoor Space
Contact Summit Enclosures to schedule a free estimate for a screen room or patio enclosure anywhere in our Northeast Florida service area.